

PROJECT SNAPSHOT
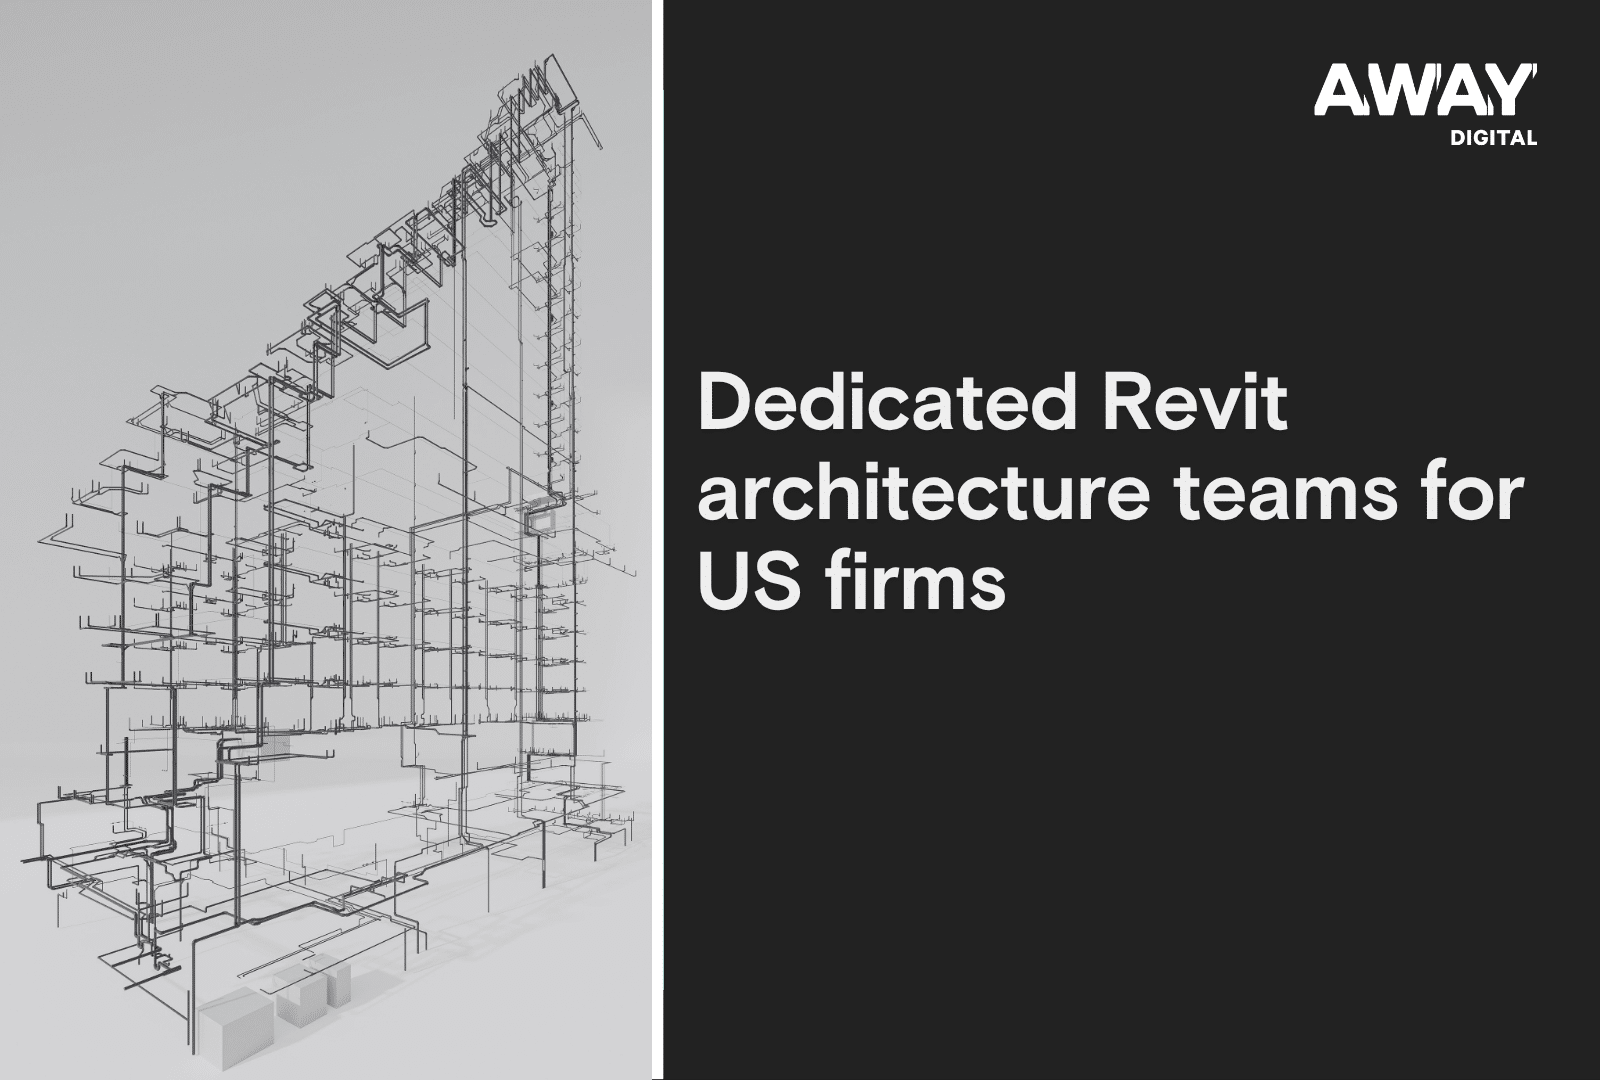
A 135-storey residential tower in Australia requiring full design development and tender documentation across approximately 20,800 sqm GFA with one basement. Away Digital supported the project across 15 months, maintaining a single high-performance Revit model through constant design iteration to meet tender requirements.
SERVICES DELIVERED
- Revit modeling to meet design requirements
- Coordination of services drawings
- Detailing and documenting graphics across architectural and structural packages
KEY DELIVERABLES
- Design and tender drawings for residential towers and basement
- Coordinated services drawings across architectural and structural packages
PROJECT CHALLENGES
Highly volatile early-stage design with frequent revisions to meet tender requirements

Maintaining model integrity and data consistency across multiple design iterations
KEY OUTCOMES
- All tender iterations managed within a single, high-performance Revit model, ensuring data consistency and eliminating file clutter
- Client gained confidence in final decisions through clear, side-by-side visual comparisons of every design option
- Man-hours and risk significantly reduced by preventing model rework
This project demonstrated Away Digital’s ability to manage high-volume documentation under constant design change. Through disciplined Revit management and structured iteration control, the team delivered a clean, consistent tender package that supported confident client decision-making throughout.